
BASEMENT RENOVATIONS IN OAKVILLE & THE WEST GTA
Transform Your Basement Into a Space You’ll Love
From planning and permits to the final finishes, Bloom Construction Inc. creates comfortable, functional basements designed around your home and goals.
LICENSED & INSURED
WSIB COVERED
6 YEARS IN BUSINESS
FINANCING OPTIONS AVAILABLE*
*Financing is subject to credit approval. Terms and conditions apply.
ABOUT BLOOM CONSTRUCTION
Built on Experience. Focused on Better Basements.
For six years, Bloom Construction Inc. has helped homeowners improve their properties through hands-on residential construction. We now bring that experience to thoughtfully planned basement renovations across Oakville, Mississauga, and Burlington.
Licensed and insured with WSIB coverage, we approach every project with clear communication, careful planning, quality workmanship, and respect for your home.
WHAT WE BUILD
Basement Renovations
Designed Around Your Life
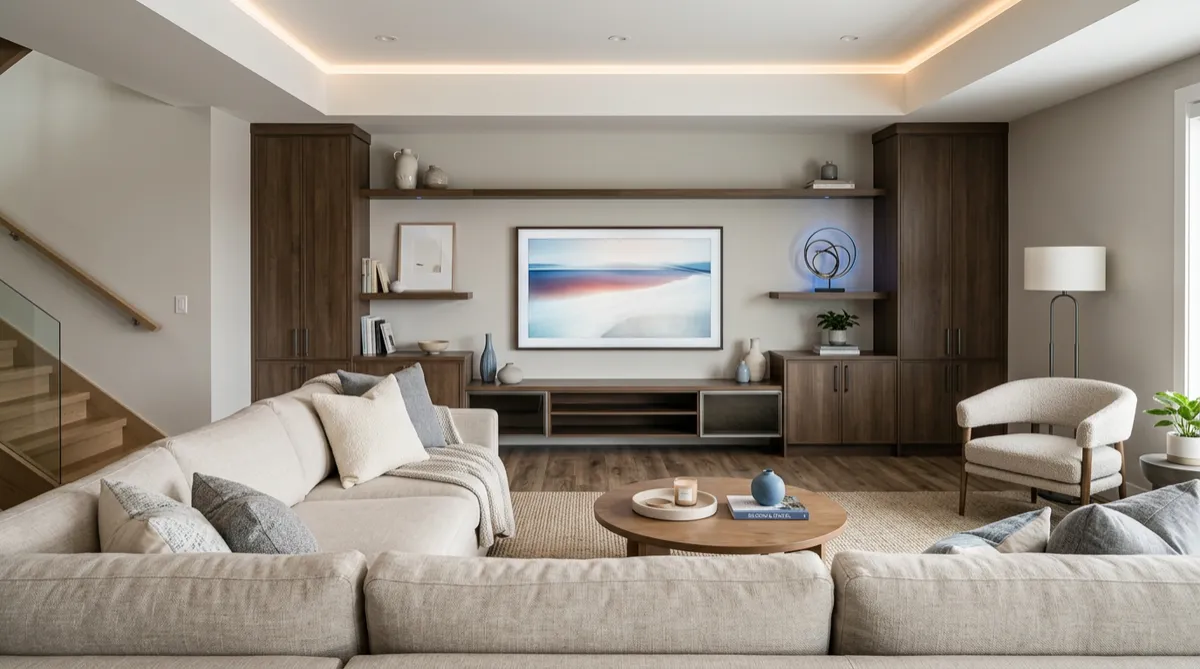
From unfinished lower levels to complete basement transformations, we create comfortable, functional spaces for homeowners across Oakville, Mississauga, and Burlington.
Basement Finishing
Transform an unfinished lower level into a comfortable extension of your home with thoughtful layouts, lighting, flooring, ceilings, and durable finishes.
Family & Entertainment Spaces
Create a welcoming space for movie nights, games, entertaining, and everyday family living—designed around how you want to use your basement.
Wet Bars & Kitchenettes
Complete your basement with practical cabinetry, countertops, beverage storage, sinks, and finishes that complement the surrounding space.
Basement Bathrooms
Add convenience and value with a professionally planned bathroom that considers plumbing, ventilation, lighting, storage, and durable finishes.
Home Offices & Guest Rooms
Create a quiet office, comfortable guest room, gym, hobby area, or flexible multi-purpose space that works for your household.
Legal Basement Conversions
Plan a code-conscious secondary suite with careful consideration for layout, fire separation, egress, plumbing, ventilation, zoning, and permits.
Legal-suite eligibility is subject to municipal zoning, applicable building codes, and permit approval.
OUR PROCESS
A Clear Path From Ideas to a
Finished Basement
We keep every stage organized and transparent, so you understand what’s happening, what comes next, and how your basement is progressing.
01
Free Consultation
We discuss your goals, how you want to use the space, your preferred timeline, and the priorities that matter most to your household.
02
Site Visit & Planning
We review the existing basement, take measurements, identify important site conditions, and discuss practical layout and design options.
03
Scope, Selections & Estimate
We define the project scope, discuss materials and finishes, and prepare a clear written estimate so you can make an informed decision.
04
Permits & Construction
Once the plan is approved, we coordinate applicable permit requirements and complete the renovation with organized scheduling and regular communication.
05
Final Walkthrough
We review the completed space with you, address remaining details, and make sure you understand the finished features before project handover.
Ready to explore what your basement could become?
FEATURED PROJECTS
Basement Ideas, Thoughtfully Designed
Explore some of the ways an unfinished basement can become a comfortable, functional extension of your home.
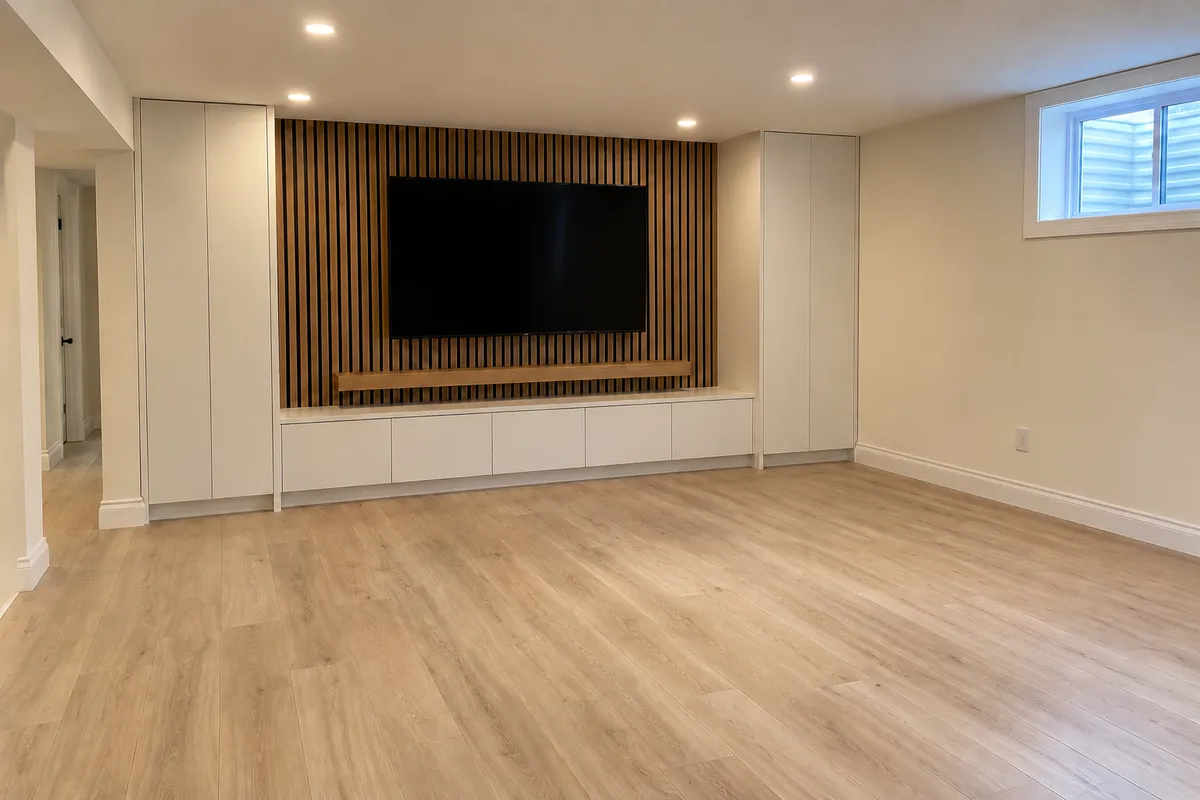
ENTERTAINMENT & FAMILY ROOM
Modern Entertainment Space
A warm, contemporary gathering space featuring a custom slat-wall media centre, integrated storage, durable flooring, and a clean open layout.
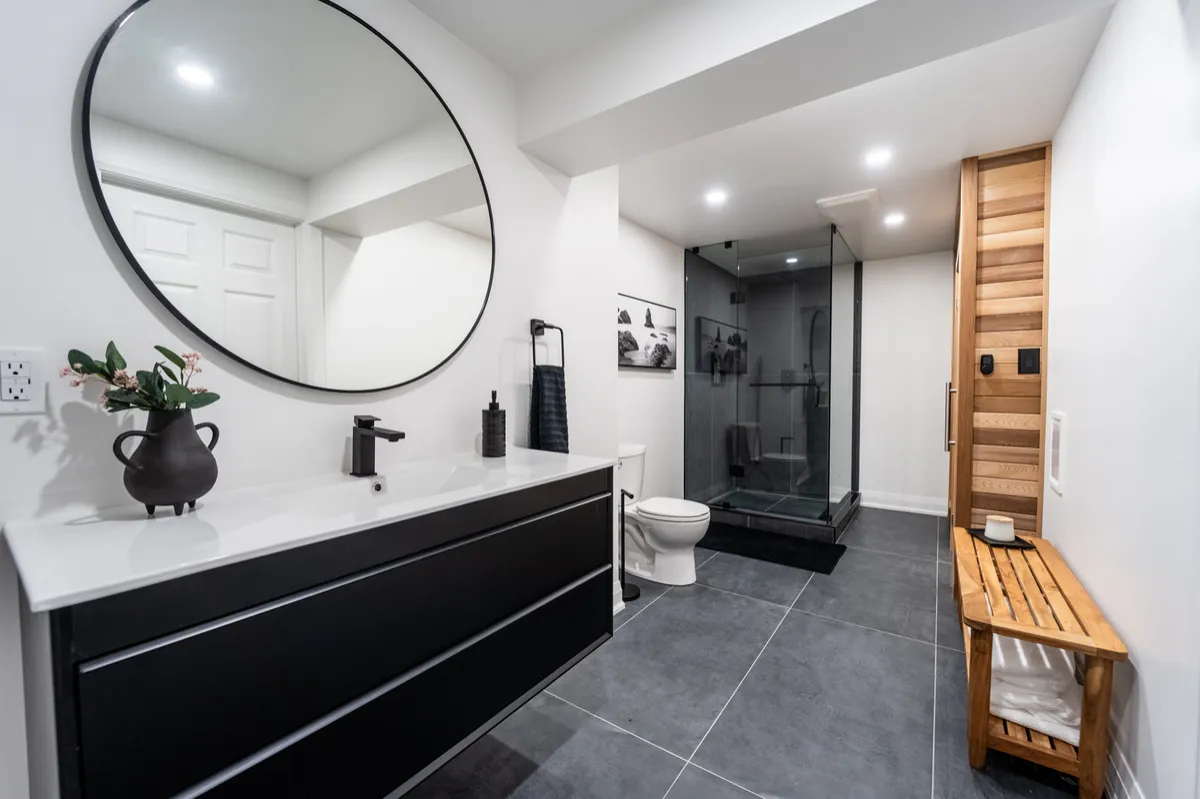
BATHROOM & WELLNESS
Spa-Inspired Basement Bathroom
A refined basement bathroom concept with a spacious glass shower, modern finishes, practical storage, and a calming neutral palette.
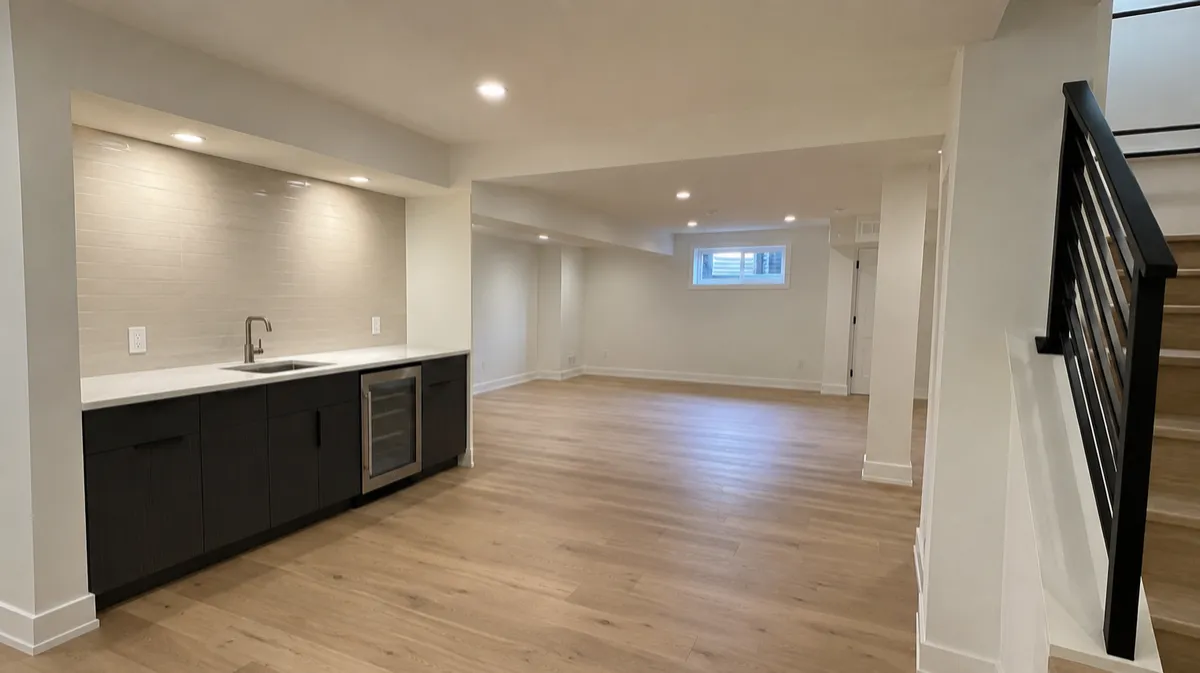
KITCHENETTE & HOSTING
A Basement Made for Entertaining
A functional kitchenette and open recreation area designed for hosting, relaxing, and making better use of the home’s lower level.
Concept imagery shown for renovation inspiration. Final designs are customized for each home.
COMMON QUESTIONS
Basement Finishing FAQs
Planning a basement renovation comes with plenty of questions. Here are straightforward answers to help you understand what to expect.
How much does a basement finishing cost?
The cost depends on the basement’s size, existing condition, layout, finishes, and features such as bathrooms, kitchens, bedrooms, or custom built-ins. After discussing your goals and assessing the space, we provide a detailed proposal based on the project’s specific scope.
How long does a basement finishing take?
Timelines vary based on the size and complexity of the renovation, required permits, material selections, and availability. We review the anticipated schedule with you before construction begins and communicate throughout the project.
Do basement renovations require permits?
Permit requirements depend on the planned work. Structural changes, plumbing, electrical work, new bedrooms, and secondary suites may require permits or inspections. We identify and coordinate applicable requirements during the planning stage.
Can you help us plan the basement layout?
Yes. We help evaluate the available space and develop a functional layout based on your household, priorities, storage needs, and how you intend to use the finished basement.
Can you add a bathroom or kitchenette?
Yes, bathrooms and kitchenettes can often be incorporated when the existing space and building requirements allow. Plumbing, ventilation, electrical capacity, layout, and permits are reviewed during planning.
Can we remain in our home during construction?
Many homeowners remain in their homes during a basement renovation. Access, noise, dust control, working hours, and any temporary service interruptions are discussed before construction begins.
Is financing available?
Financing options are available for qualified homeowners. Ask us about the available options during your consultation.
Where does Bloom Construction provide basement renovations?
We serve homeowners in Oakville, Mississauga, Burlington, and surrounding GTA communities. Contact us to confirm whether your property is within our current service area.
How do we get started?
Book a free 20-minute consultation to tell us about your basement, goals, preferred features, and approximate timeline. We will explain the next steps and determine whether the project is a good fit.
READY TO GET STARTED?
Let’s Talk About Your Basement
Book a free 20-minute consultation to tell us about your space, your goals, and what you would like your finished basement to become.
Licensed & Insured • WSIB Covered • Financing Available
Serving Oakville, Mississauga, Burlington and surrounding GTA communities.
With years of experience, we turn complex building challenges into seamless solutions tailored to your project goals.
Menu
Links
Address
© 2026. Bloom Construction. All Rights Reserved.